A restaurant floor plan editor that models foot traffic
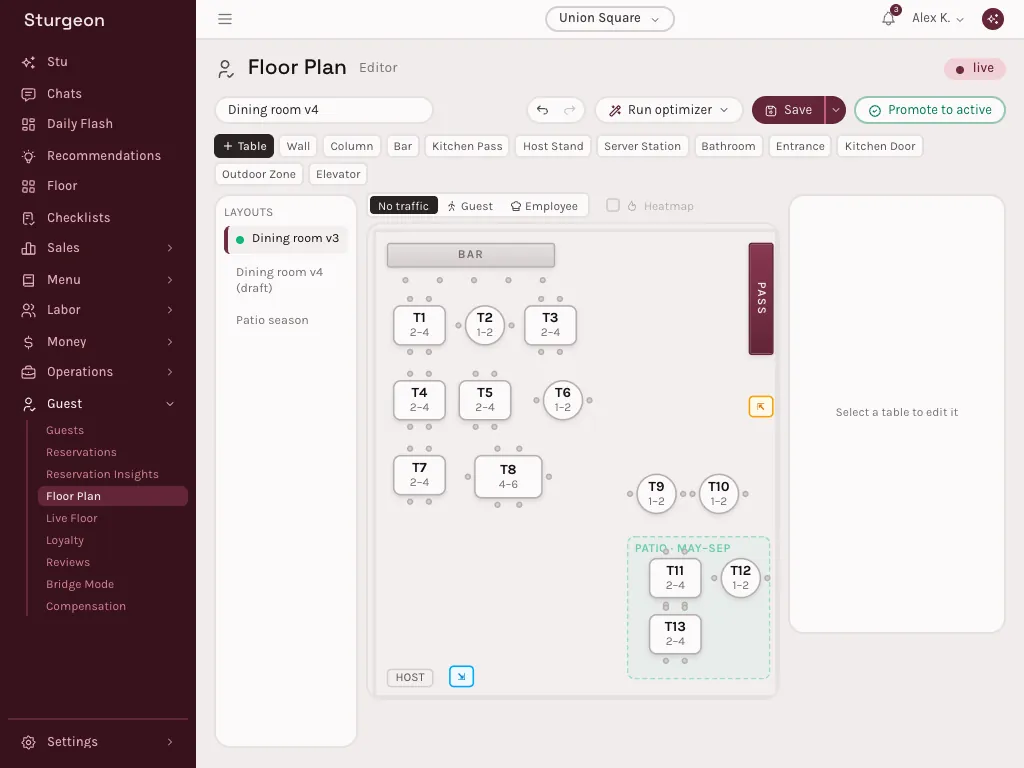
Sturgeon's floor plan editor lets you draw your room once (walls, bar, entrance, kitchen door). Sturgeon then paths every guest and server through it, finds the corridor that jams first, and shows what moving one table does to the traffic.
How it works
Draw the room once
Place tables and the pieces of the room from a palette: walls, columns, the bar, the kitchen pass, the host stand, server stations, bathrooms, the entrance, the kitchen door, and outdoor zones. Each table carries its shape, its minimum and maximum covers, its section, and the tables it combines with.
Traffic you can see
Switch on guest or employee traffic and Sturgeon paths everyone through the room, then draws it as a heatmap. The tightest corridors are listed with how many people pass through them each second.
Test a move before you make it
Move a table and Stu tells you what it does: which corridor it clears and whether any table loses seats. The optimizer can suggest a layout for you.
Layouts, versioned
Keep a layout per season or room, save drafts as new versions, and promote one to active when you're ready. Seating and sections read from the active layout.
Questions
What does the floor plan editor do?
It models your dining room. You draw the room and its tables once. Sturgeon simulates how guests and staff move through it, shows where it congests, and tests the effect of moving a table before you move it.
Can I keep more than one layout?
Yes. Layouts are versioned: keep separate ones for the dining room and patio season, save drafts, and promote the one you want to active.
Which plan includes the floor plan editor?
The Full stack plan, which includes the live floor, seating, and the floor plan editor.
See your own numbers in Sturgeon in under a week, with your POS connected, your forecasts calibrated, and Stu answering. White-glove onboarding is included.
No credit card. No six-month contract. Your data stays yours.